TREEHOUSE
Southampton,
New York
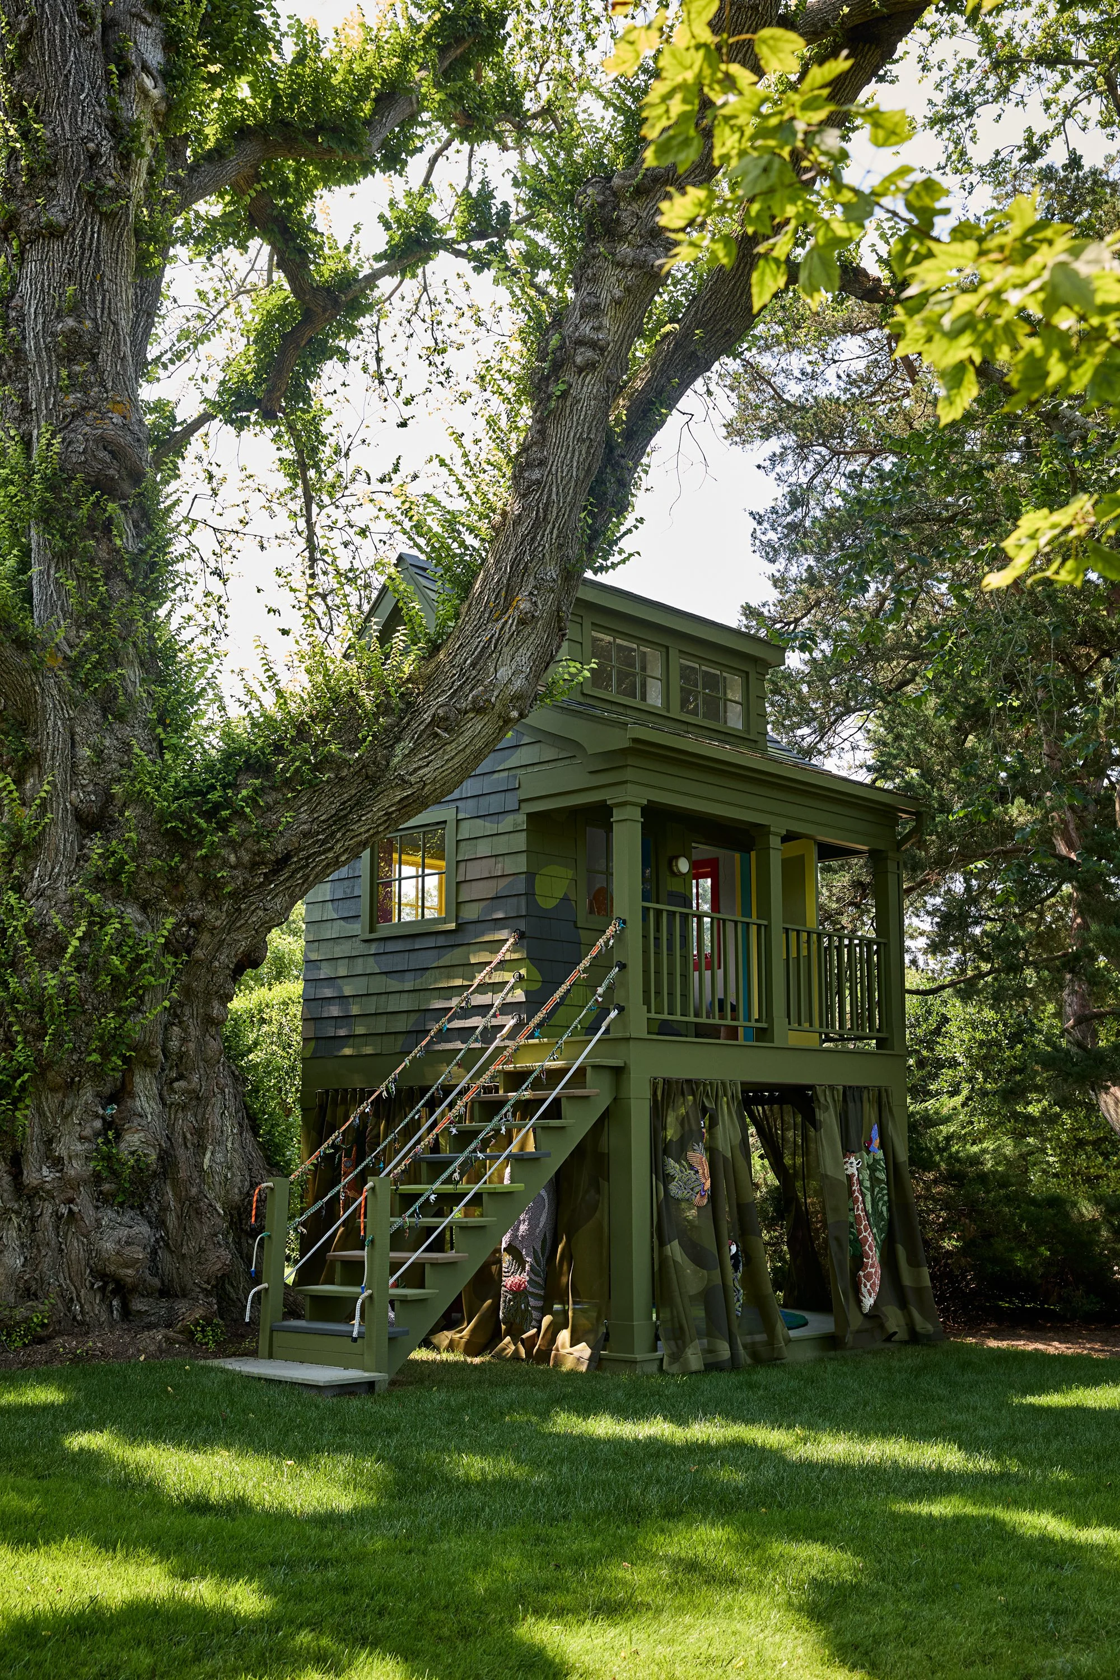
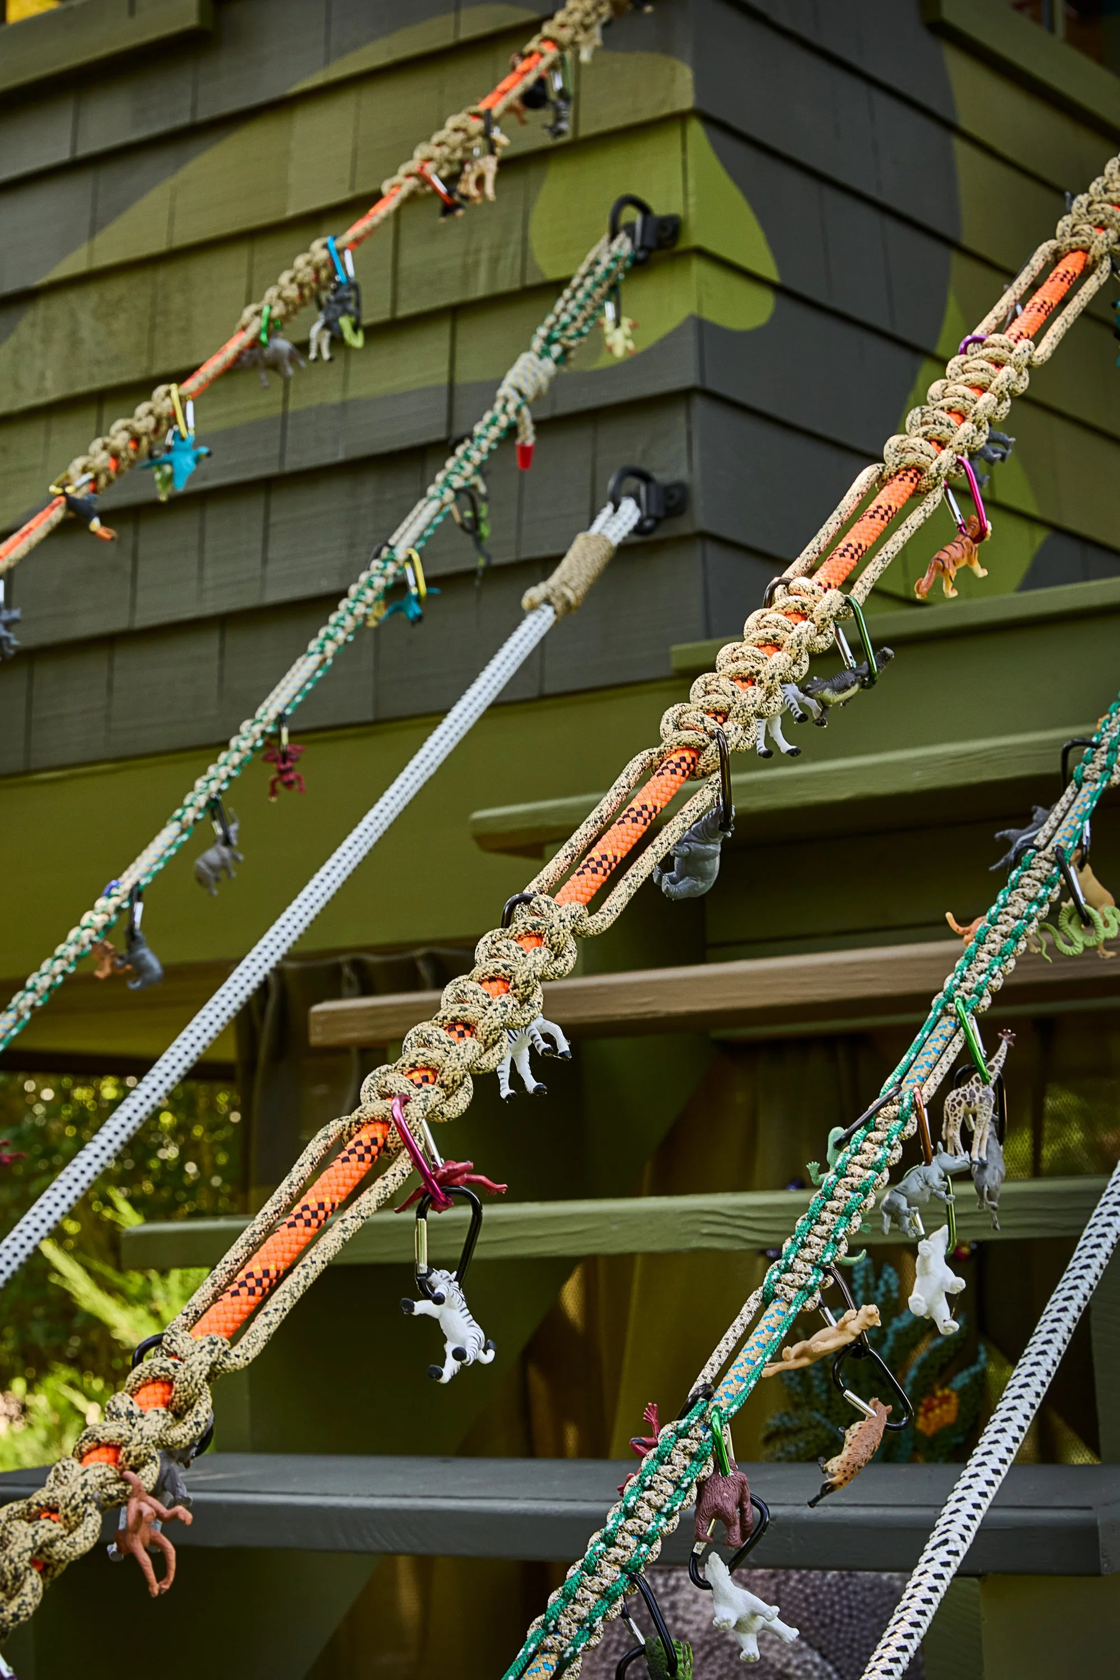
The two-story building consisted of a nearly 60-square-foot room supported by four pillars, with the lower level open to the elements. The staircase that led to its second floor had simple white ropes for railings, and the structure, like the property's main residence, was clad in cedar shake shingles. Immaculate if uninspired, it looked more like a landscaping shed than a children's playhouse. Brandolini, who says her most enjoyable projects have included designing children's bedrooms and play spaces, asked the grandparents if she could try revamping the treehouse.
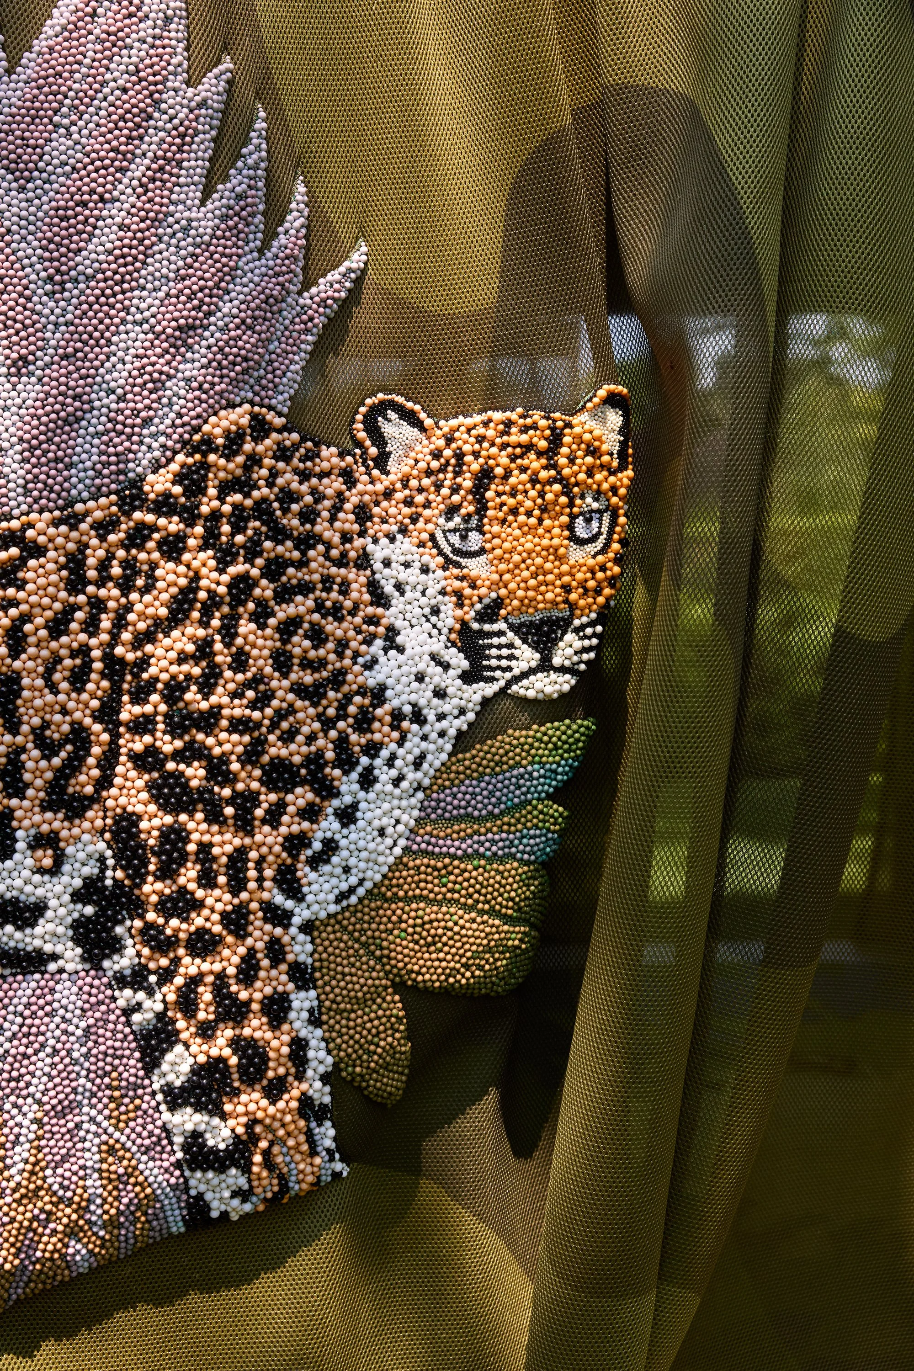
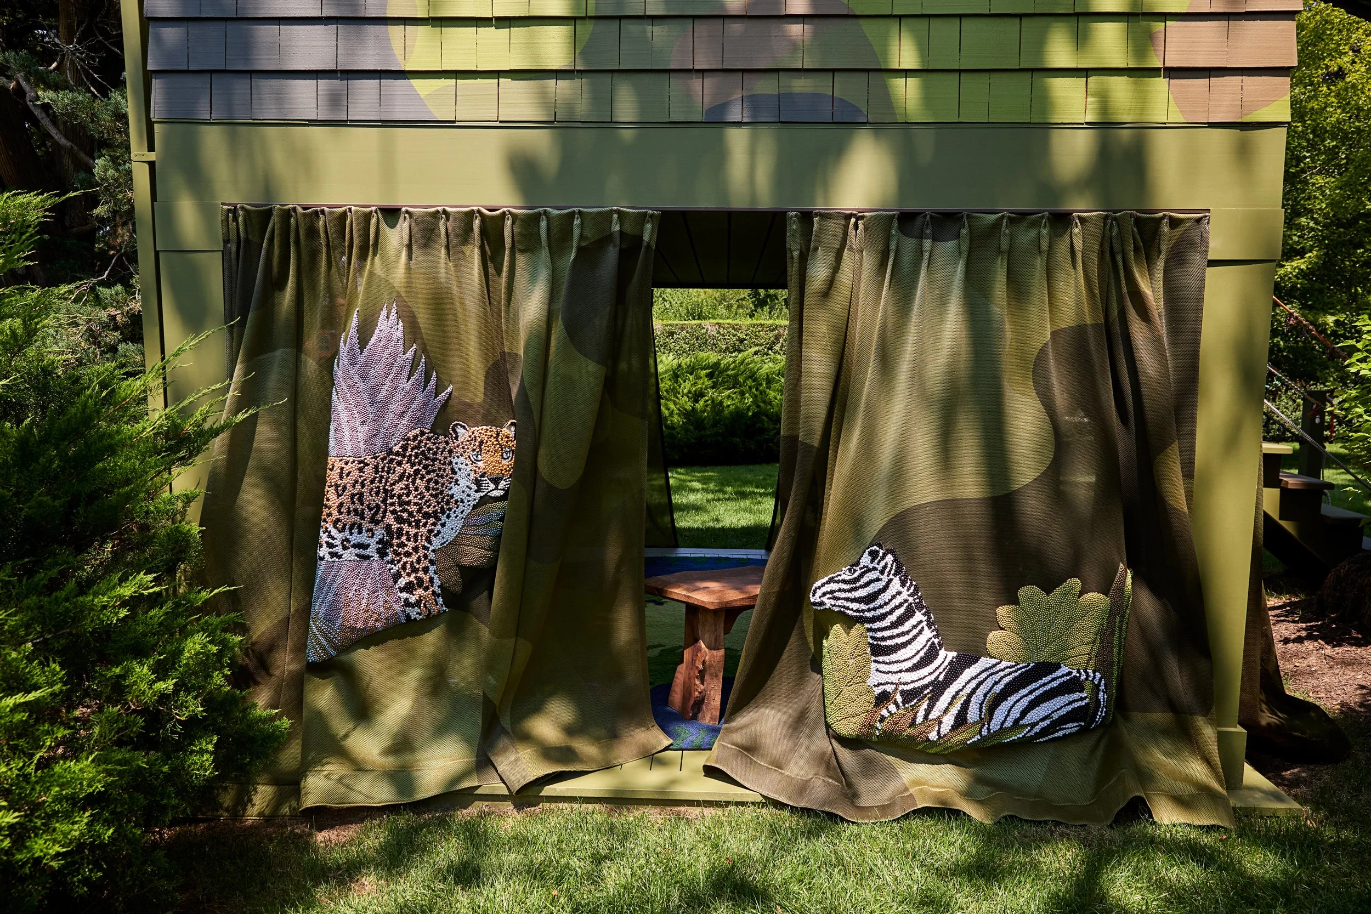
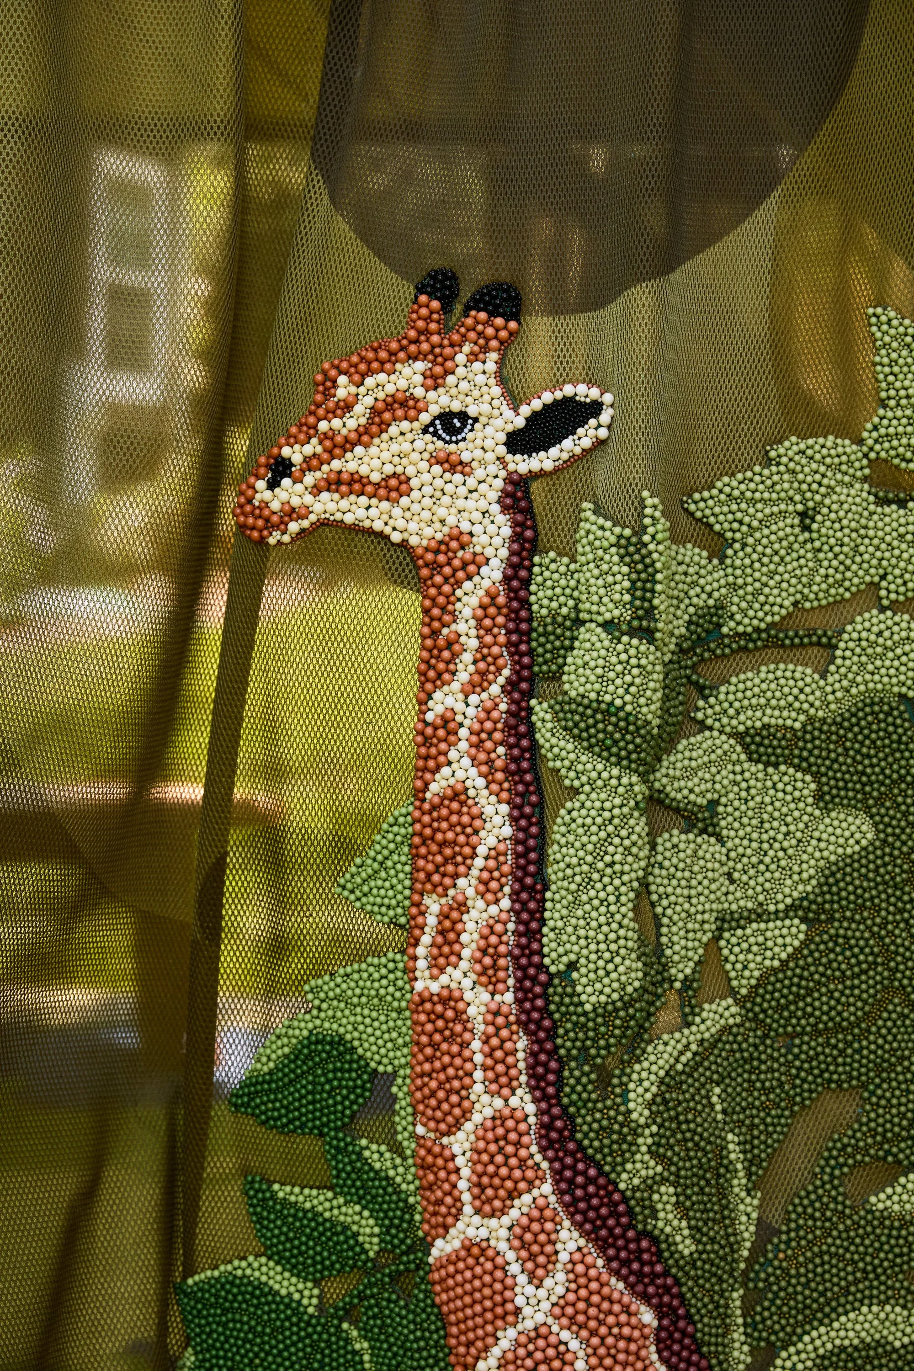
She found inspiration in the fantastical jungle scenes painted by Henri Rousseau between the 1890s and the turn of the 20th century. (Those pictures were themselves the result of imagined adventures, and regular visits to Paris's Jardin des Plantes, as the artist never left France.) Rather than painting the structure one solid color, which Brandolini thought would be "too heavy" for its setting - beneath a giant gnarled elm tree and surrounded by hydrangeas - the designer worked with the artist Lukas Koszegi Andres to develop and apply a green camouflage pattern that would more closely connect the treehouse to the foliage. She enclosed the lower level with retractable mesh curtains, which would allow sunlight and breezes to pass through, printed in the same camouflage.
Text: Jameson Montgomery
Photography: Jessica Antola
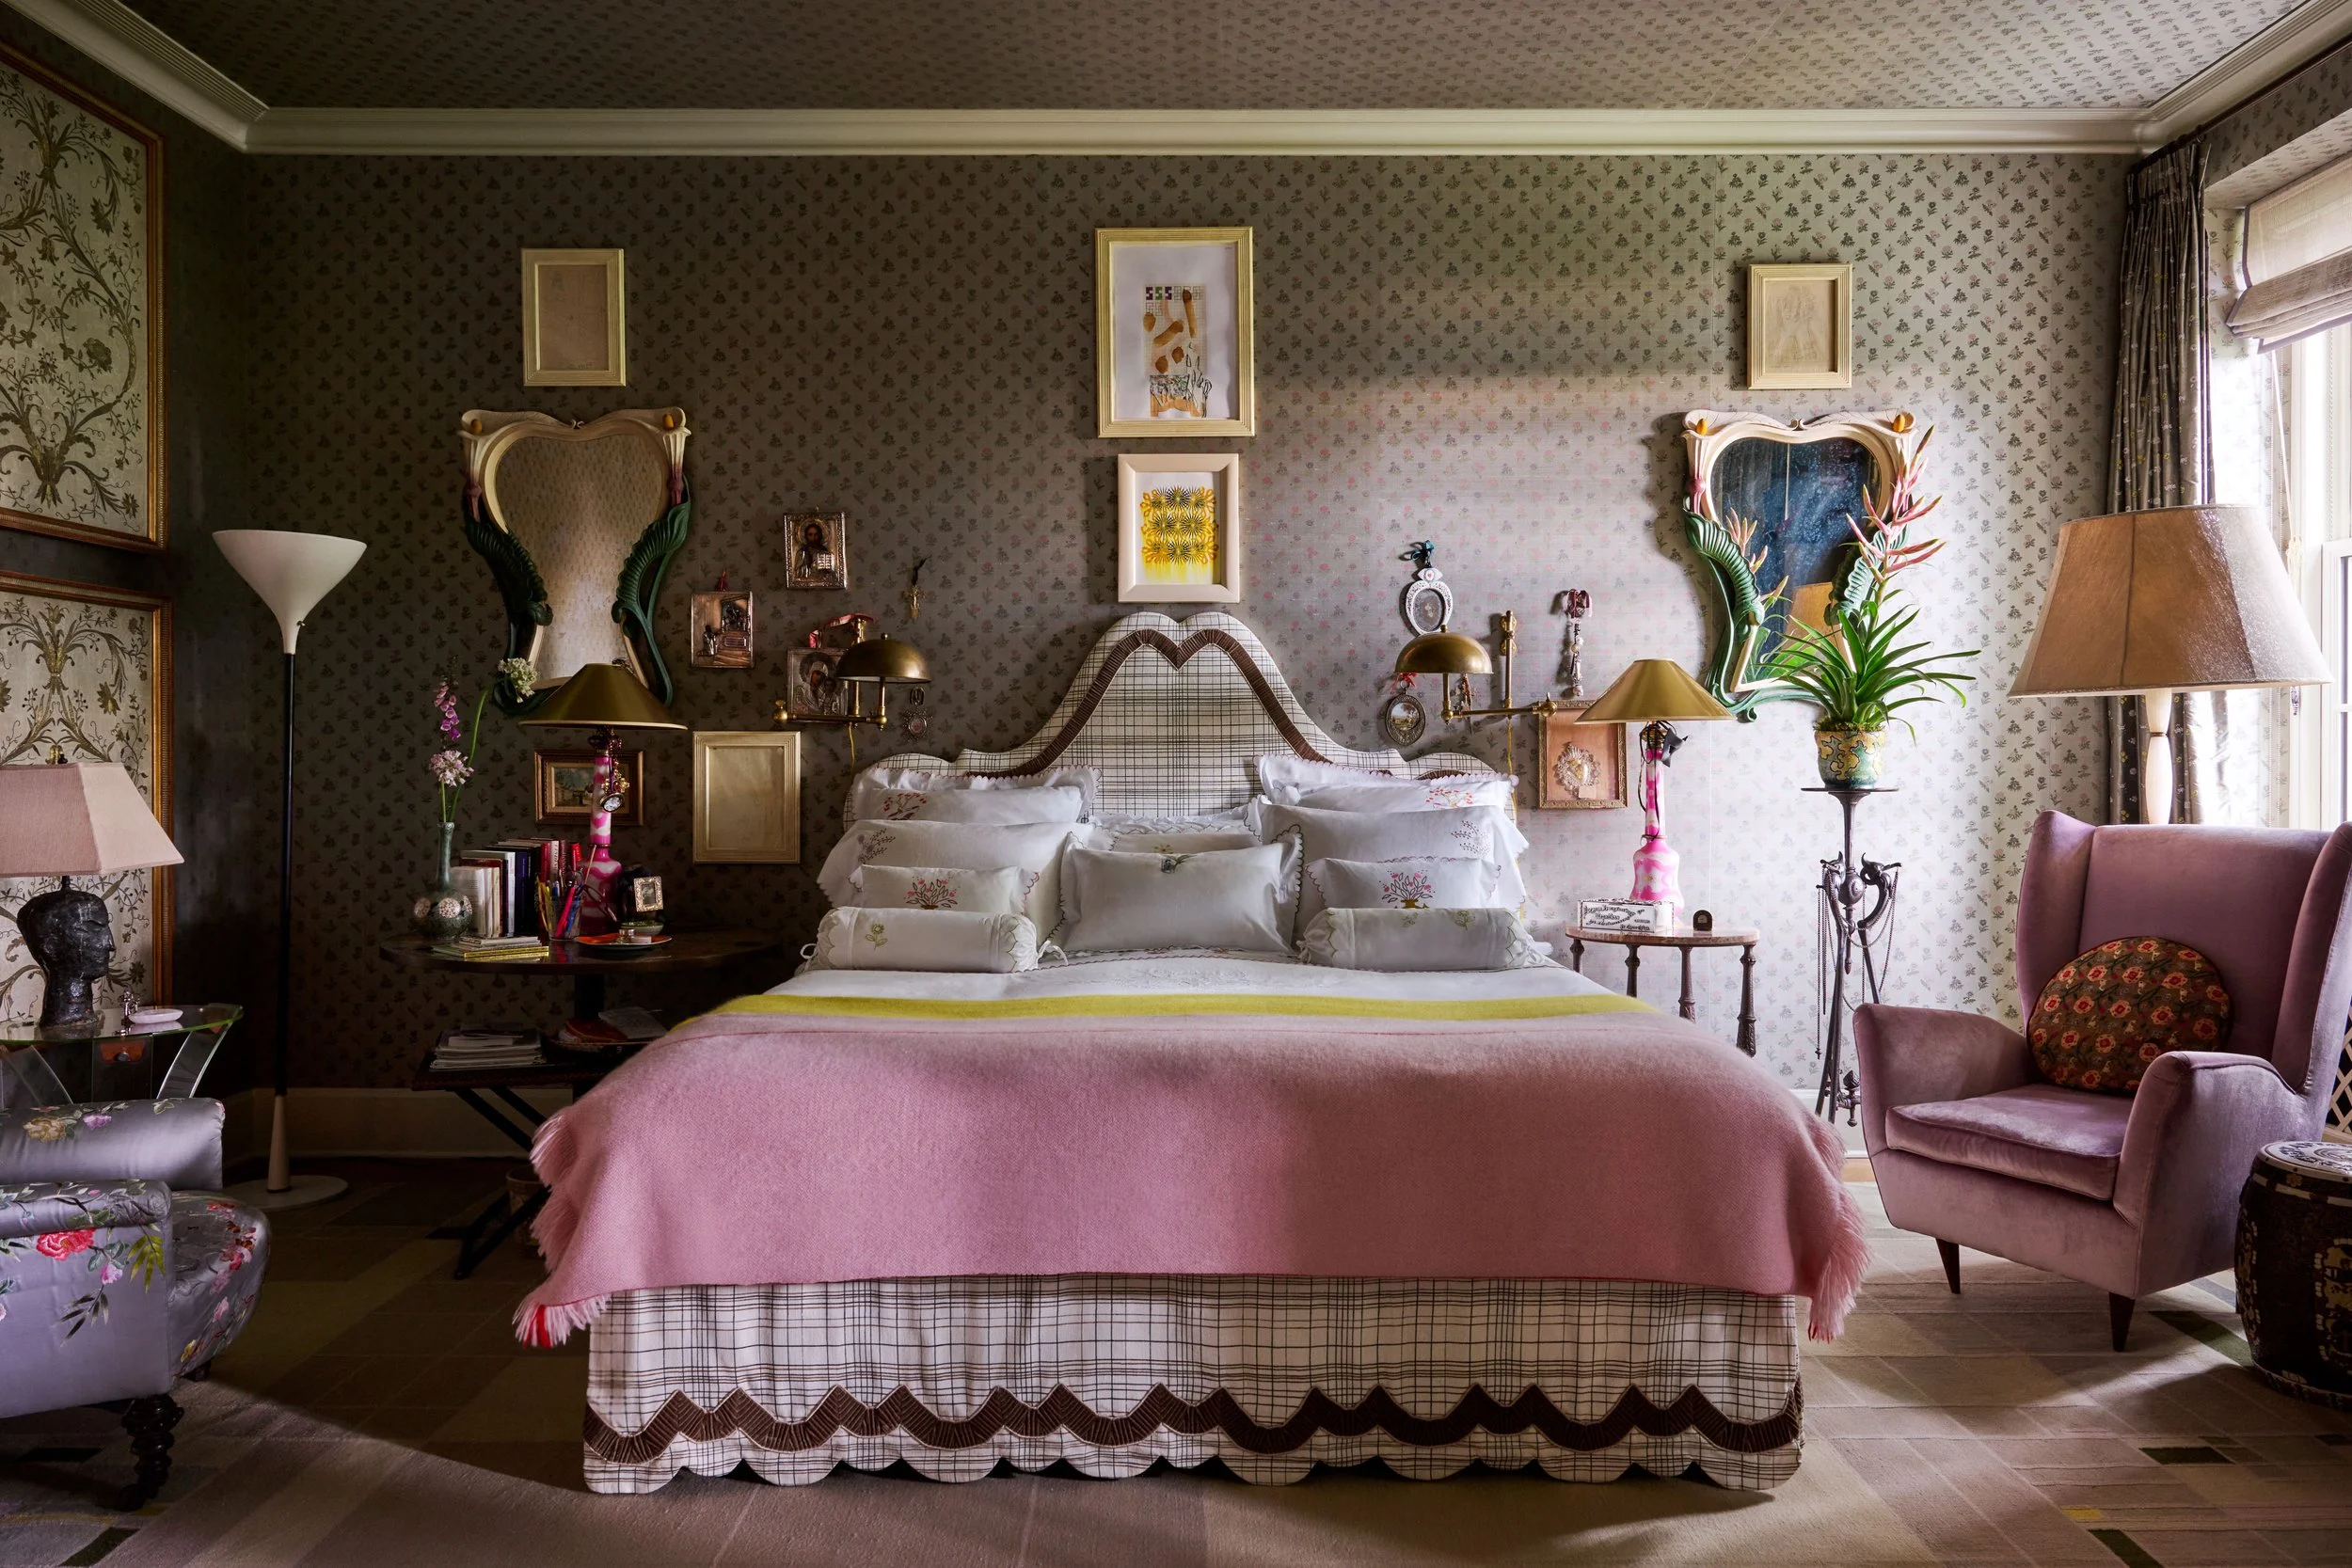
SUTTON PLACE
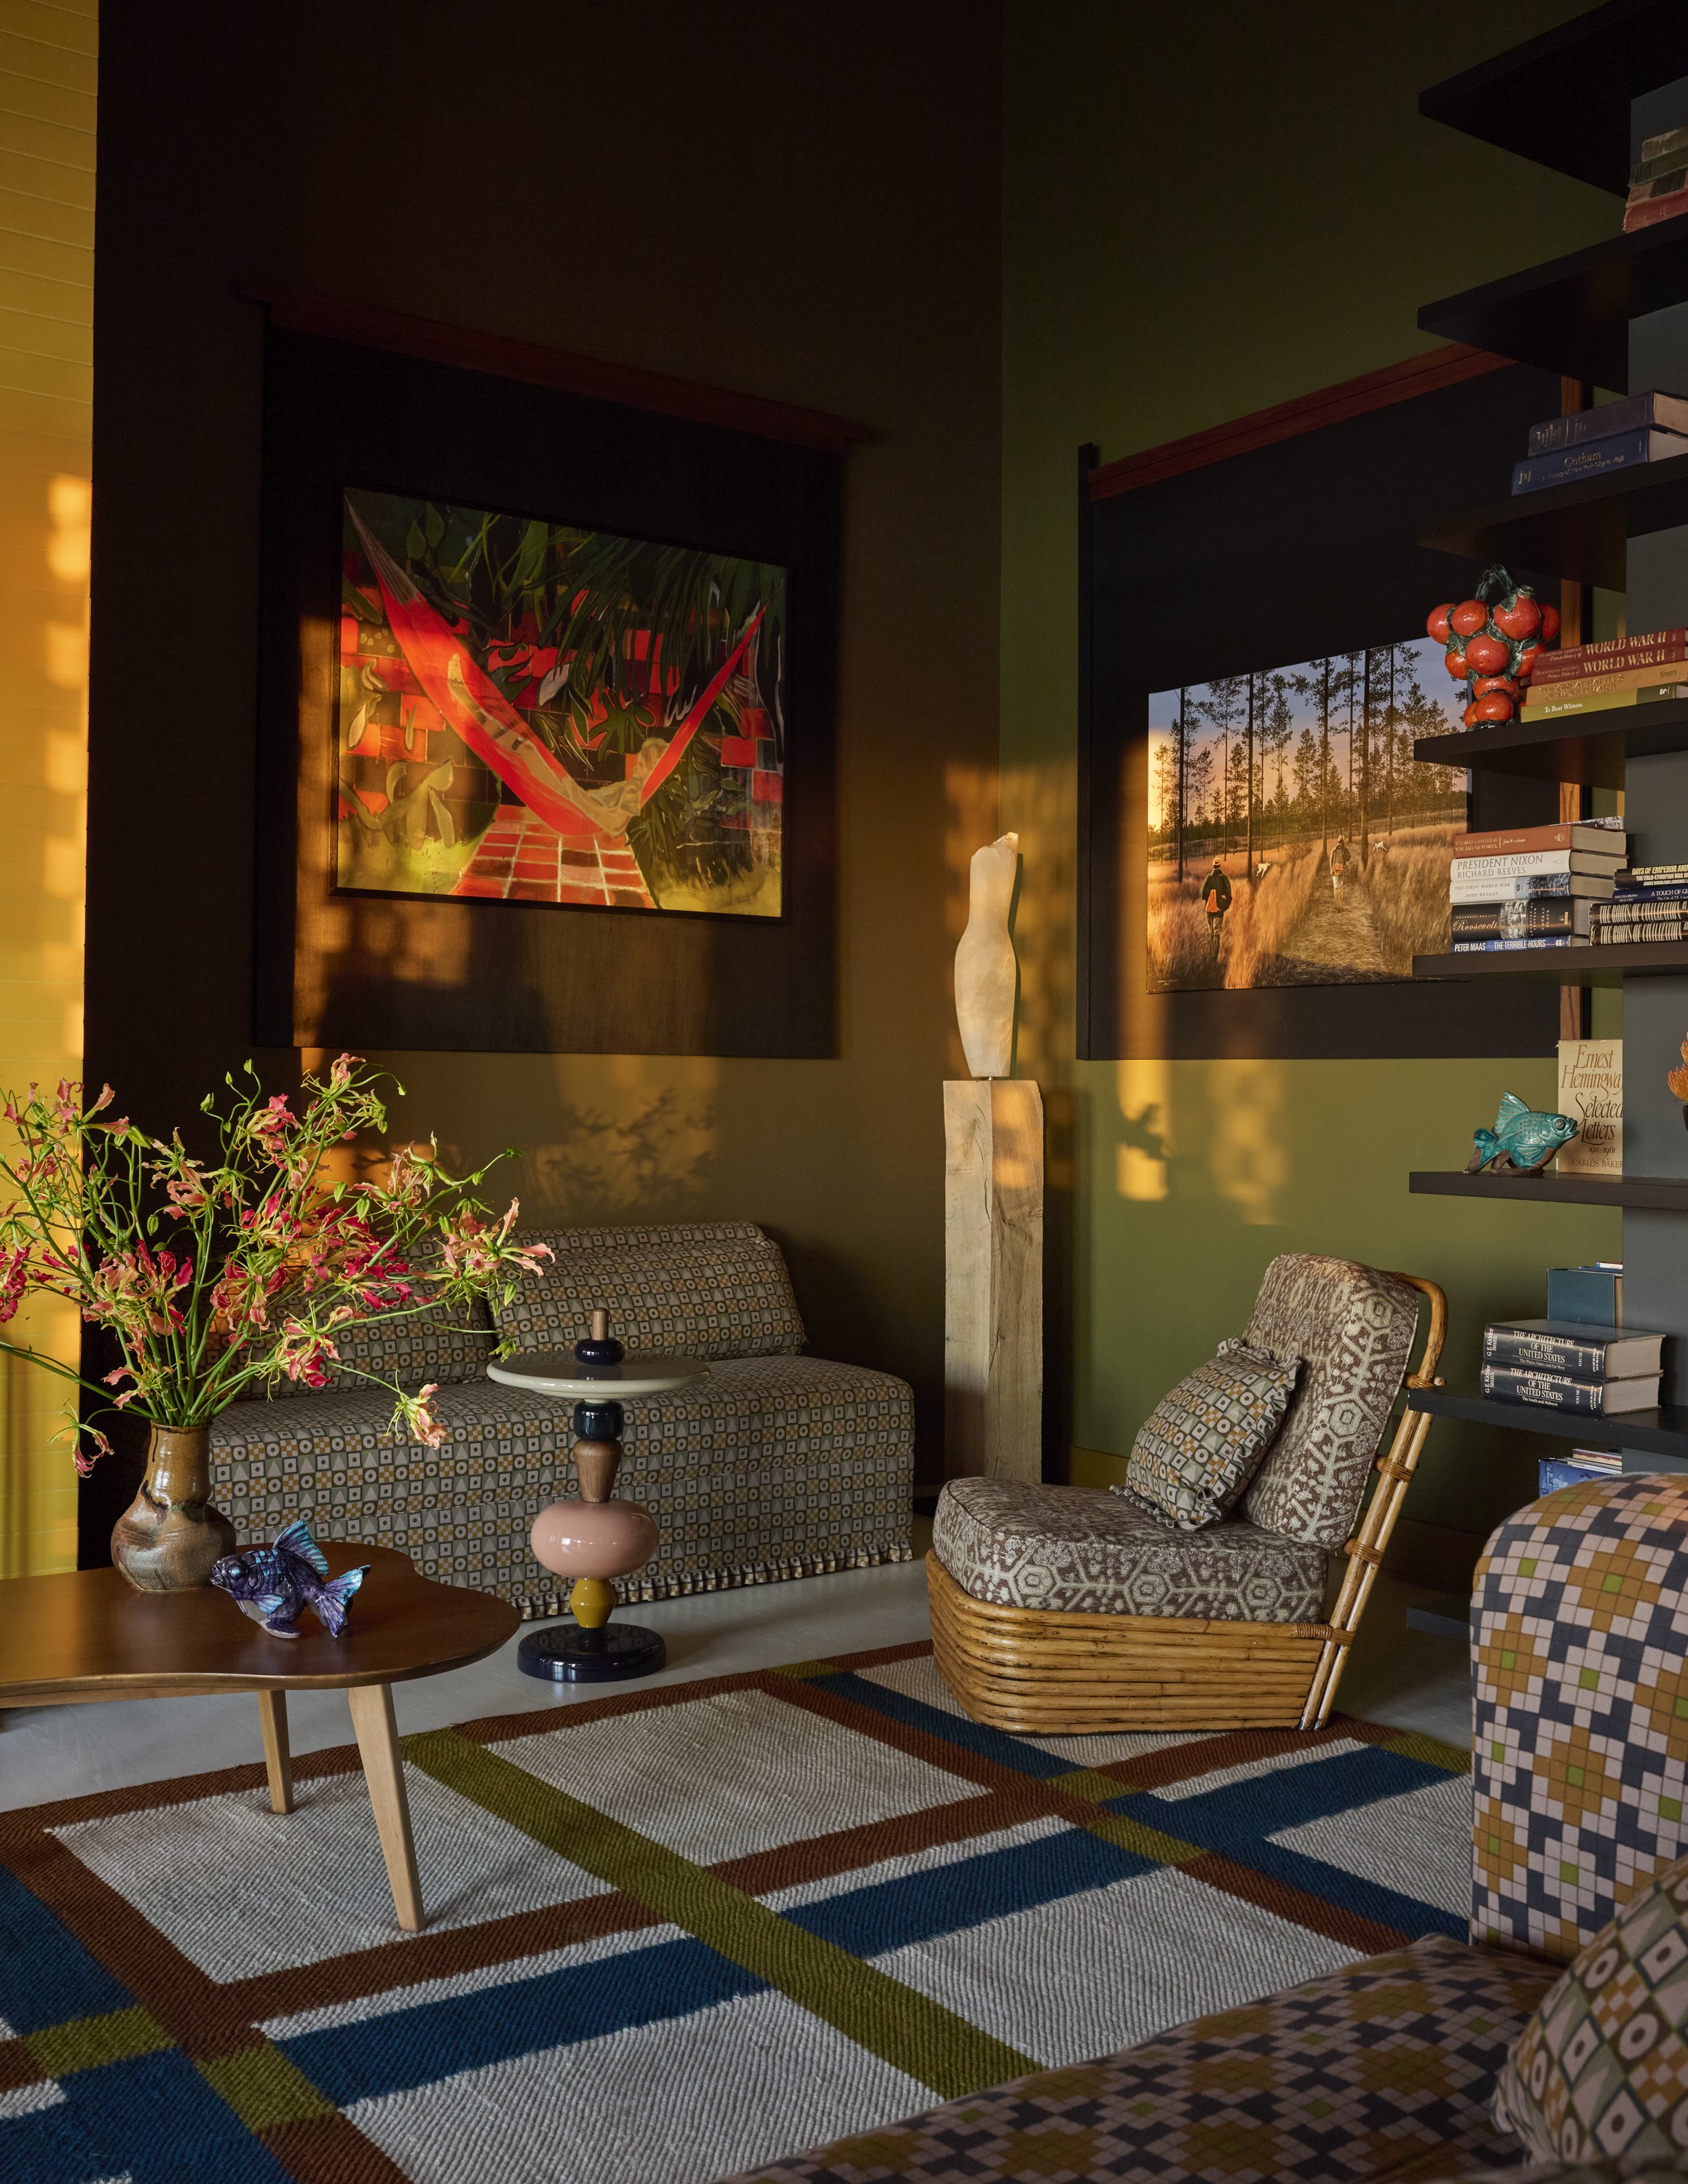
FIGURE EIGHT
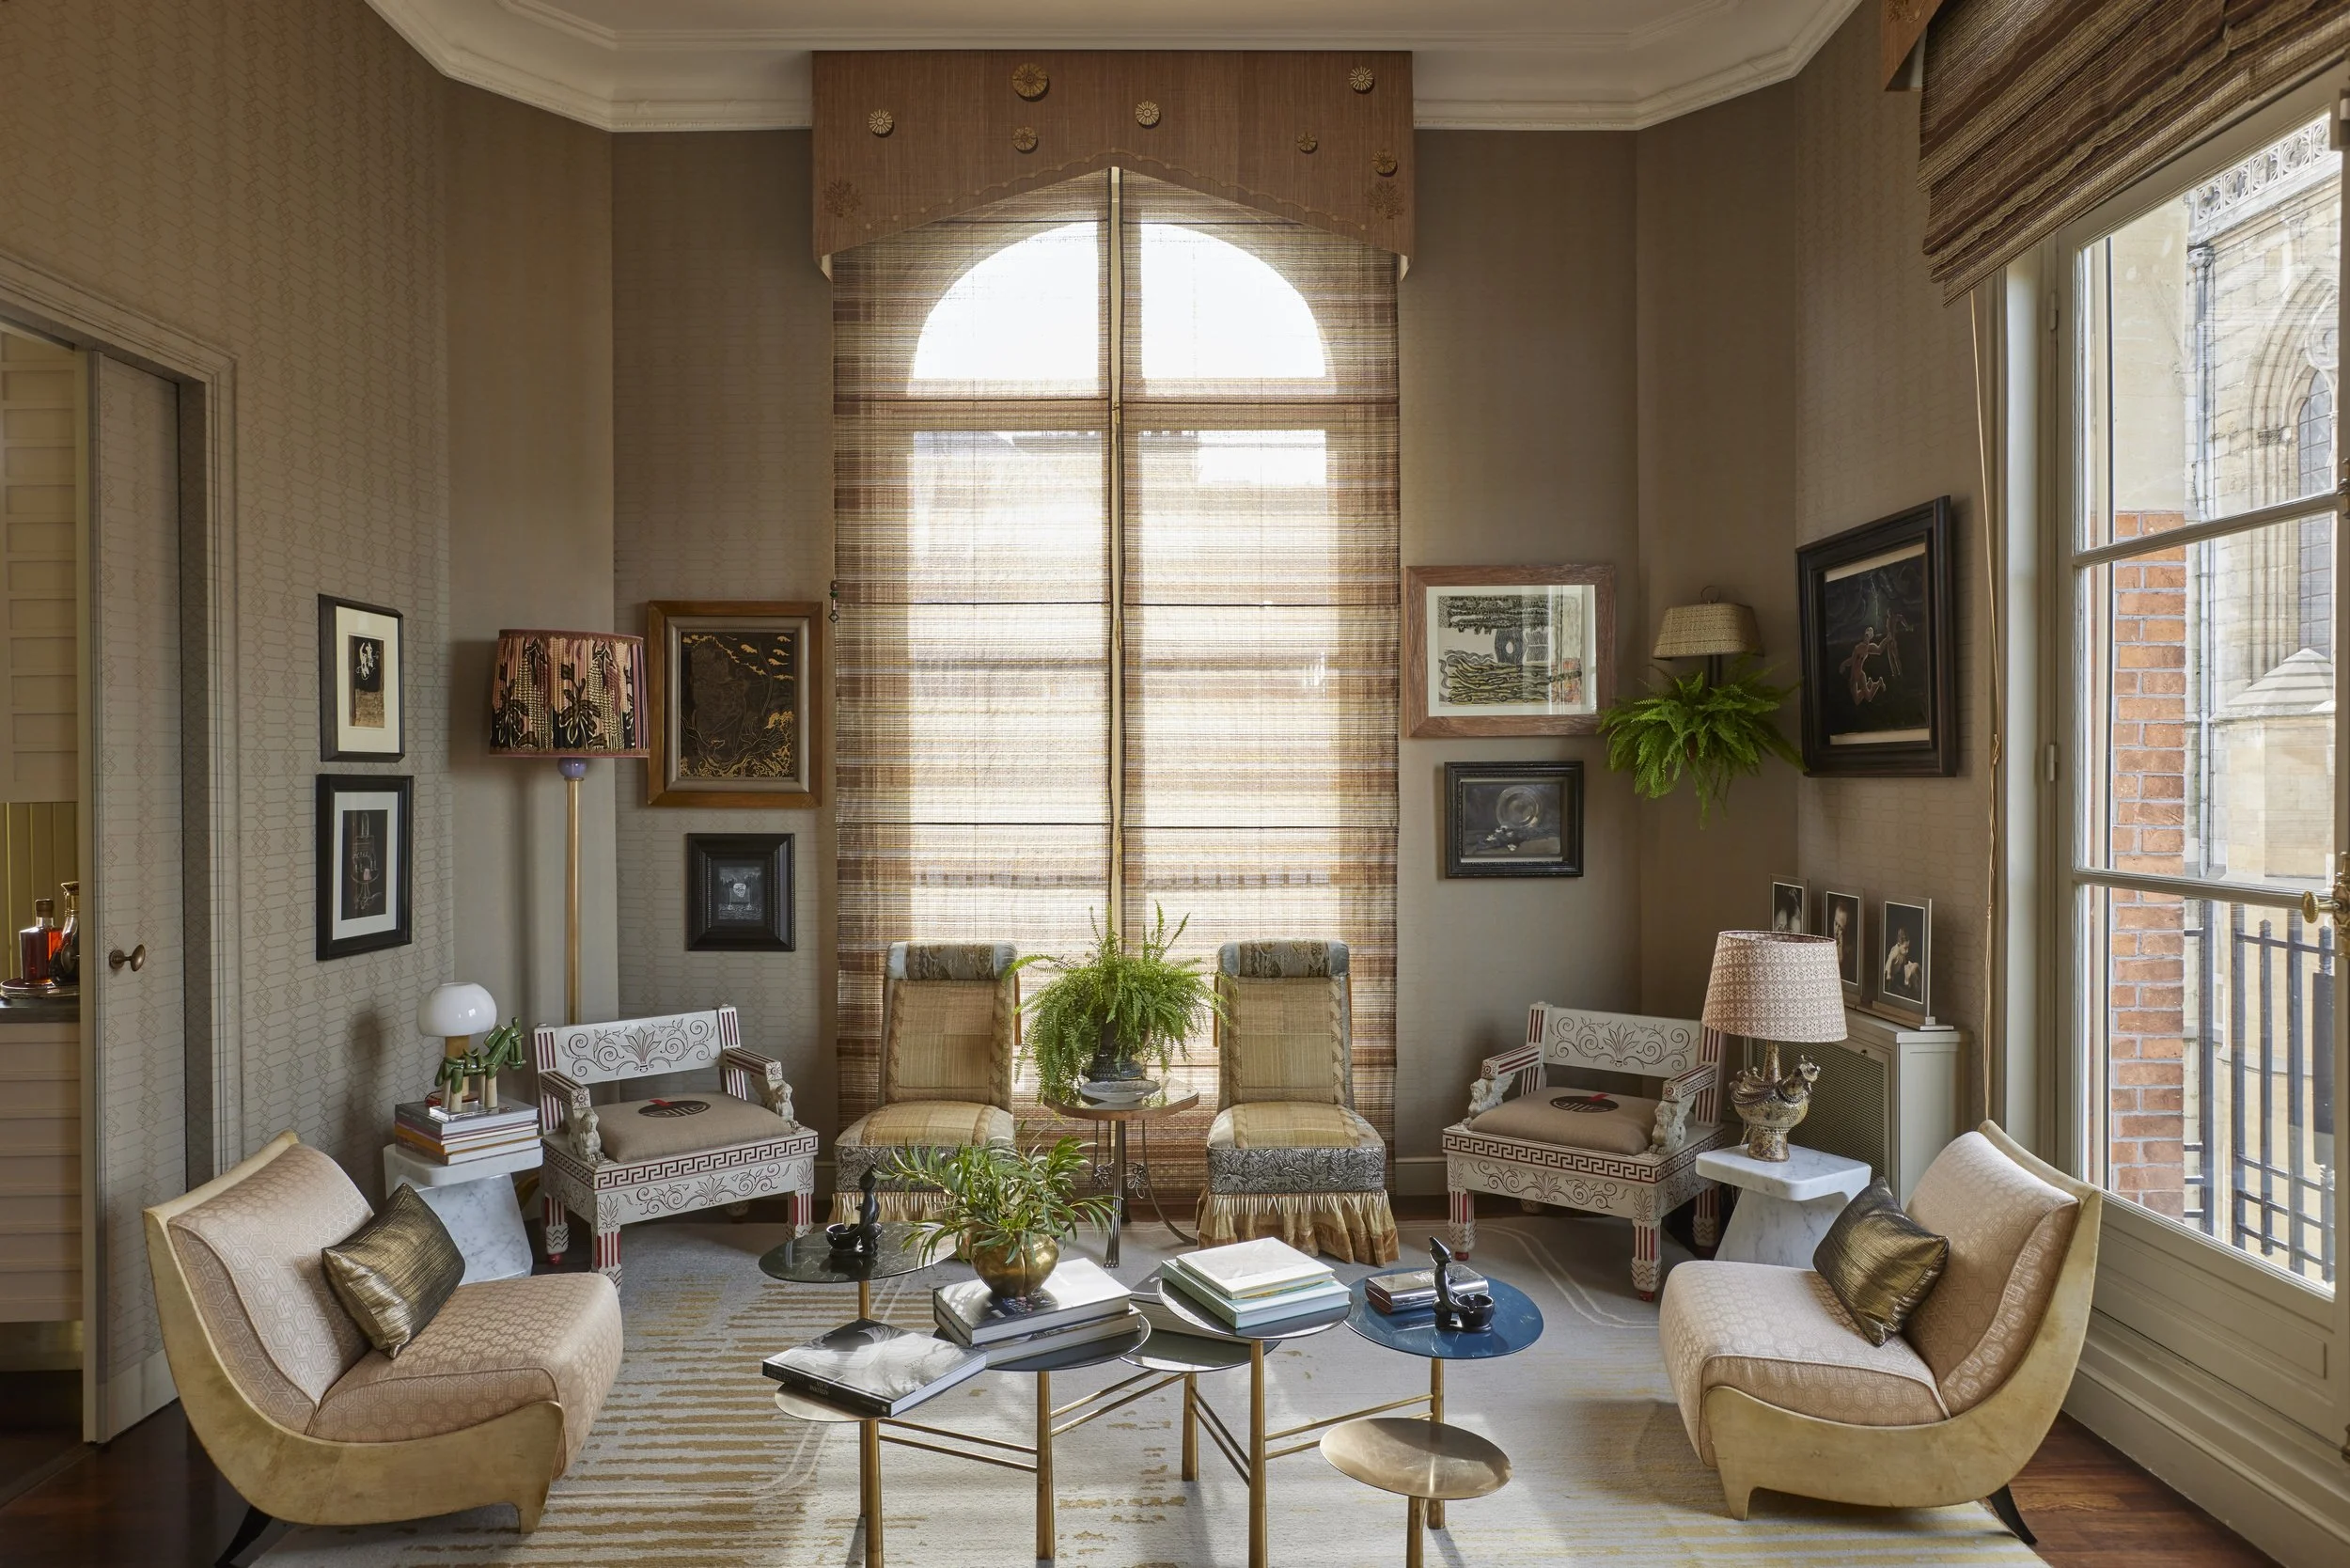
PARIS, 7TH ARRONDISSEMENT
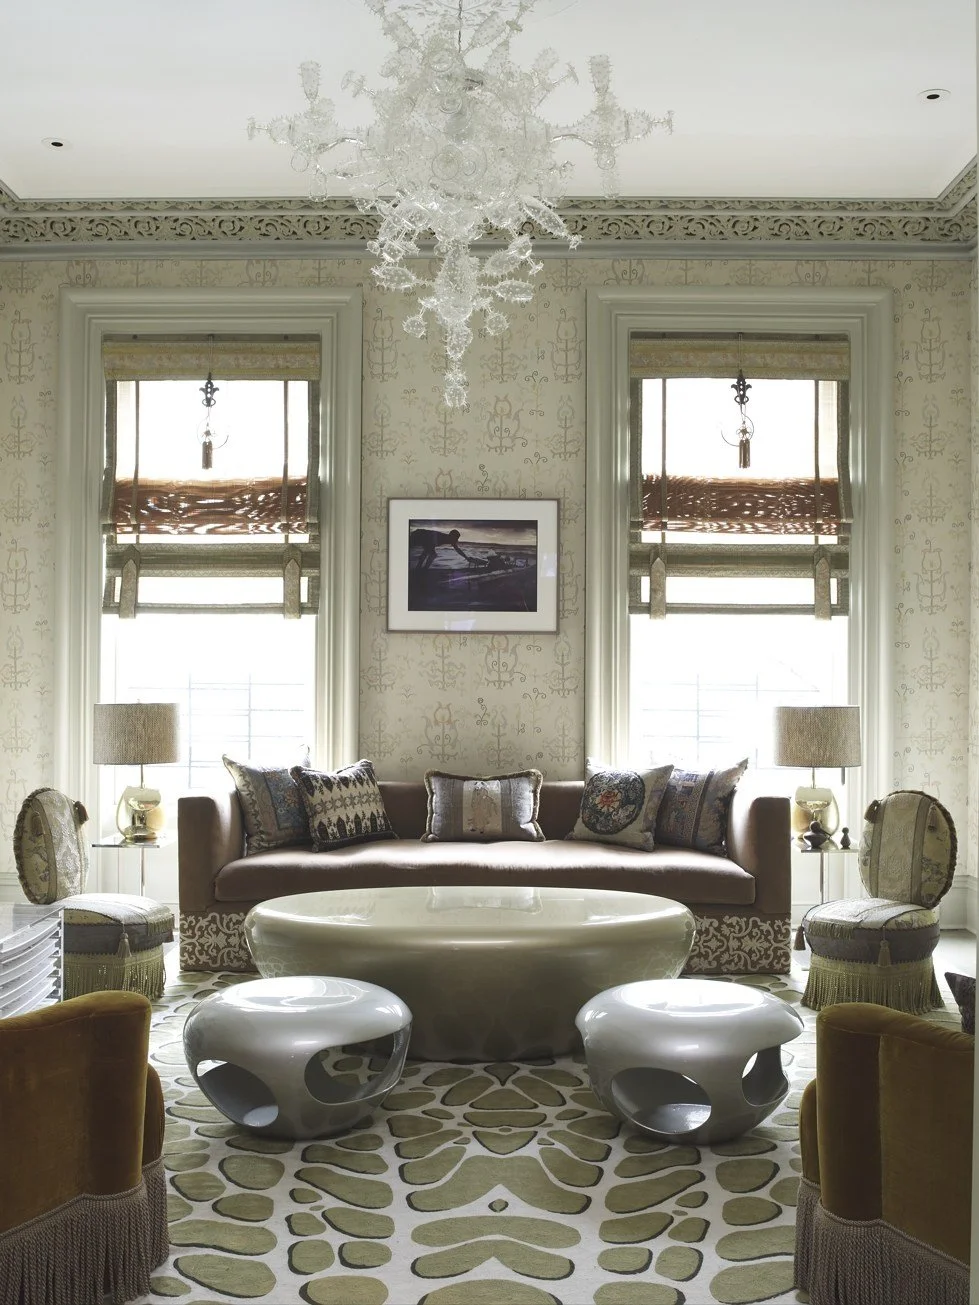
DOWNTOWN
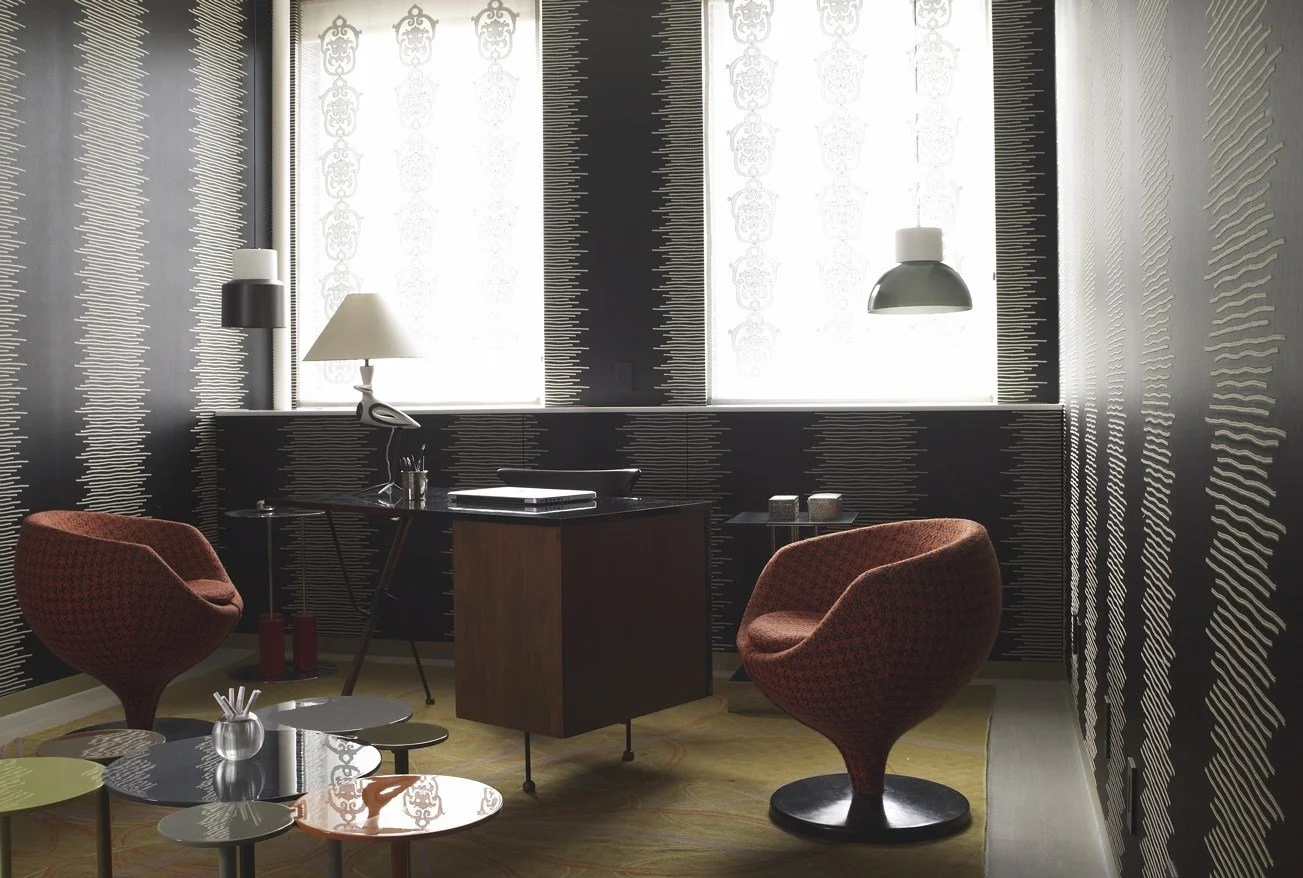
CHELSEA
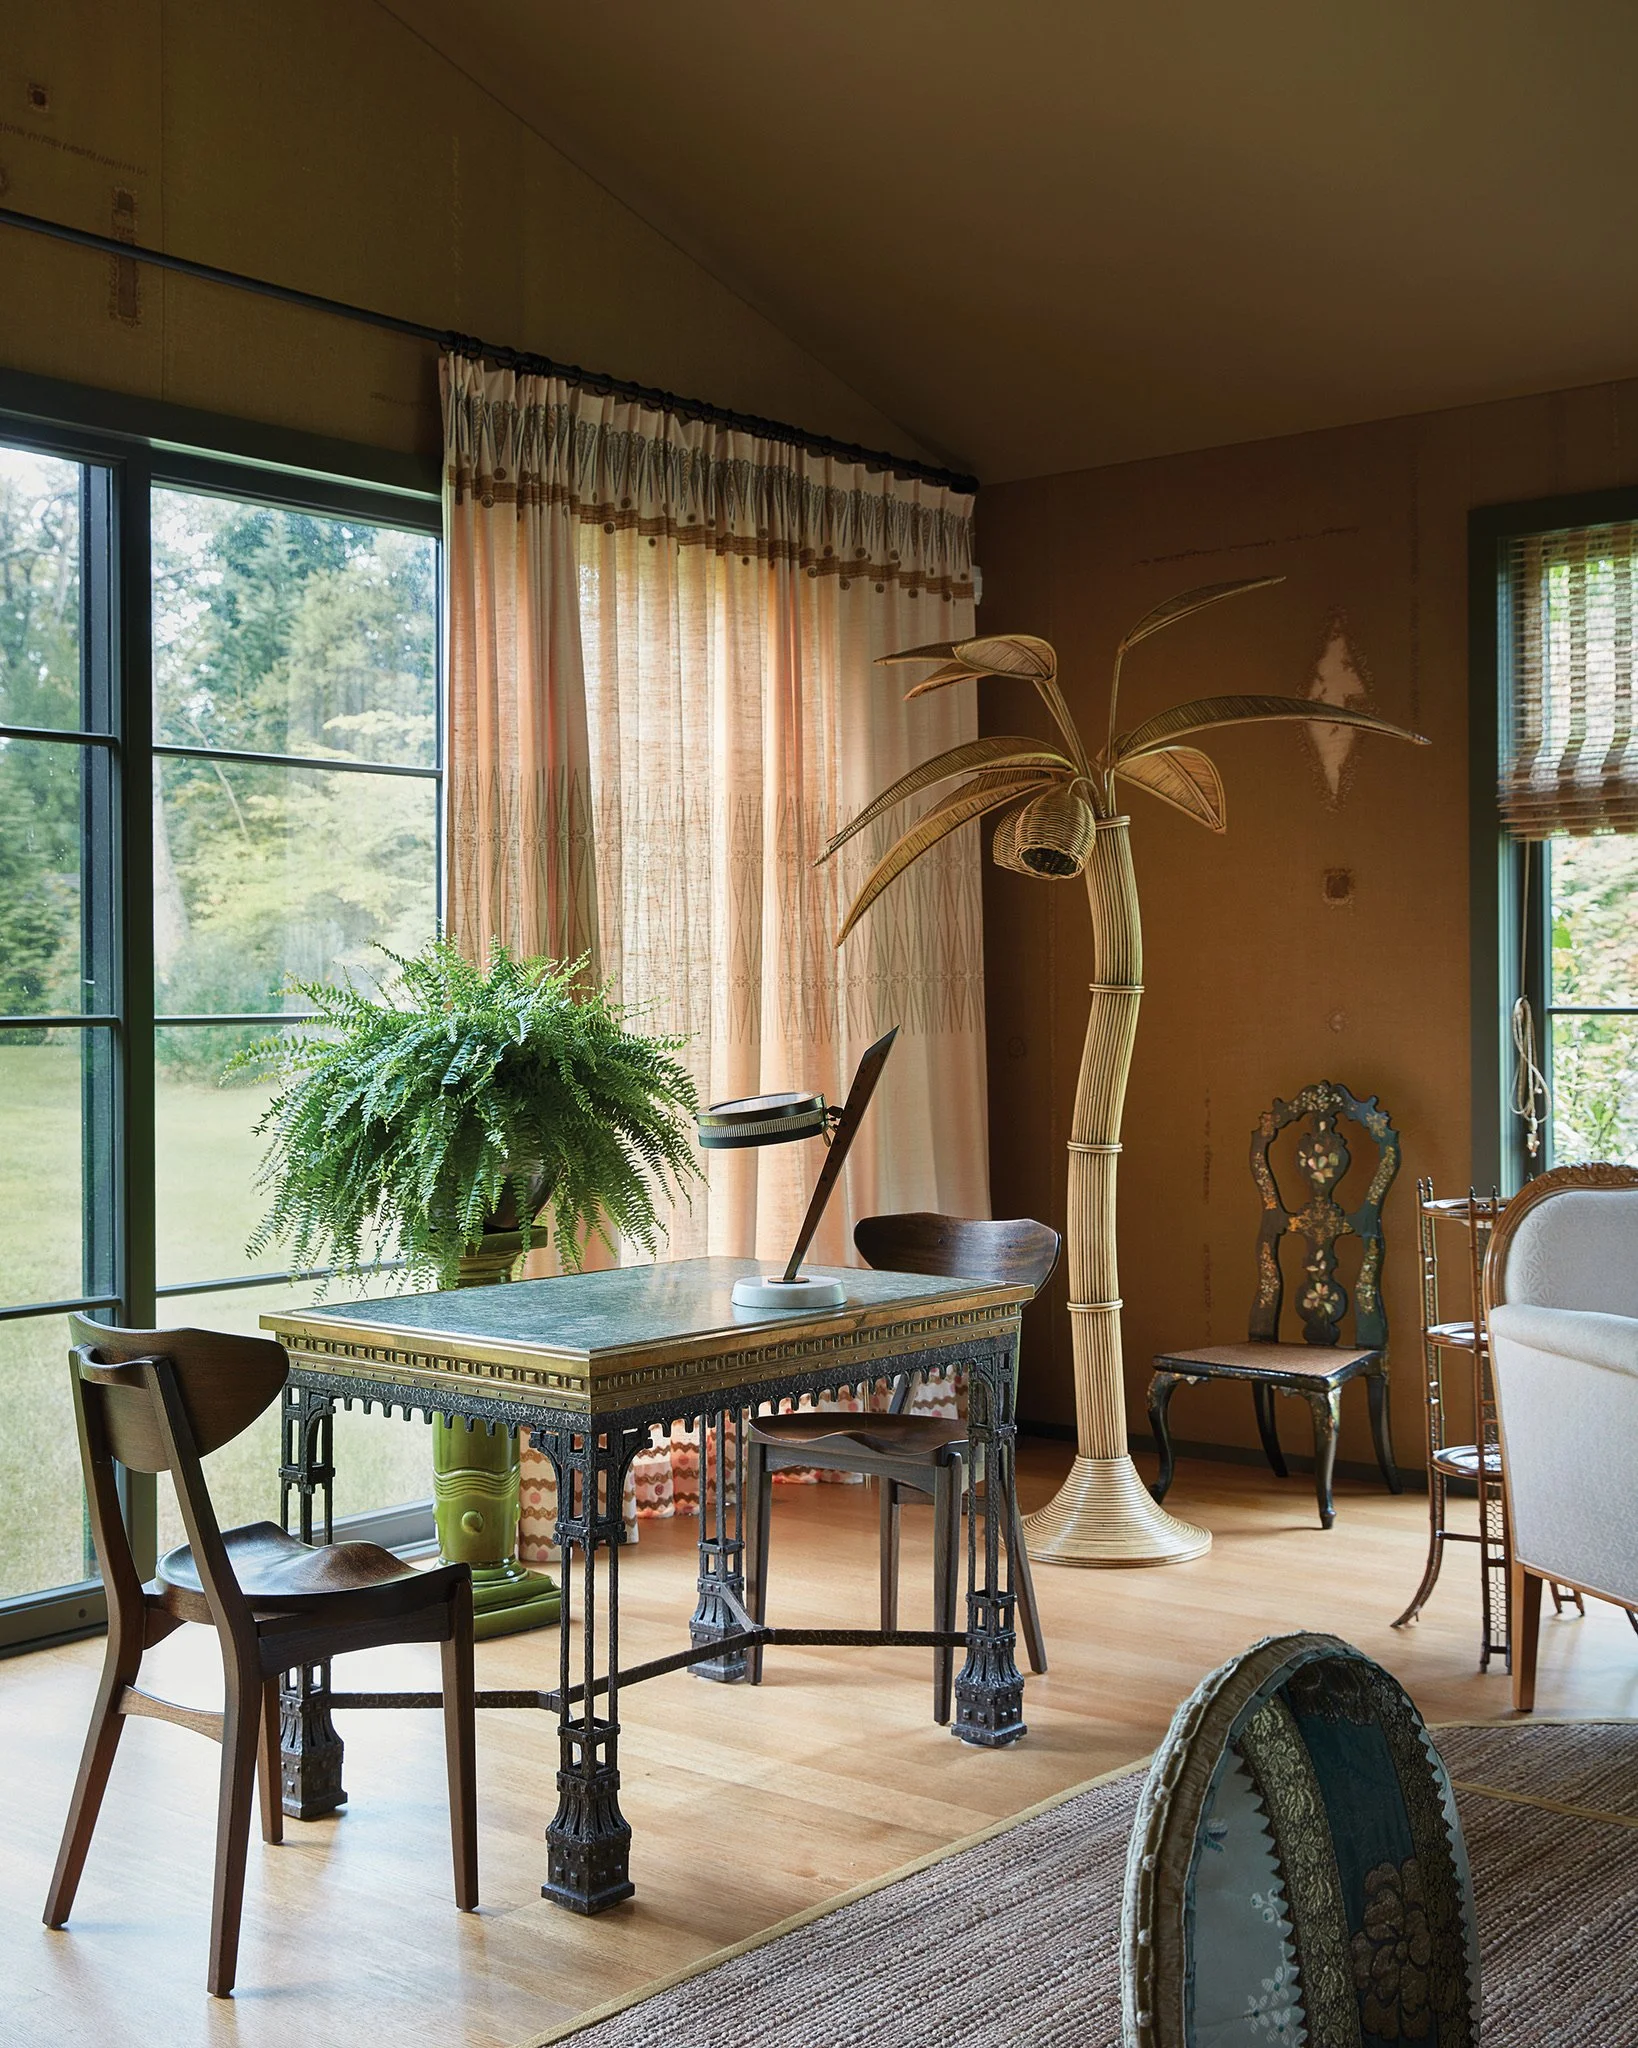
HAMPTON BAYS GUEST HOUSE
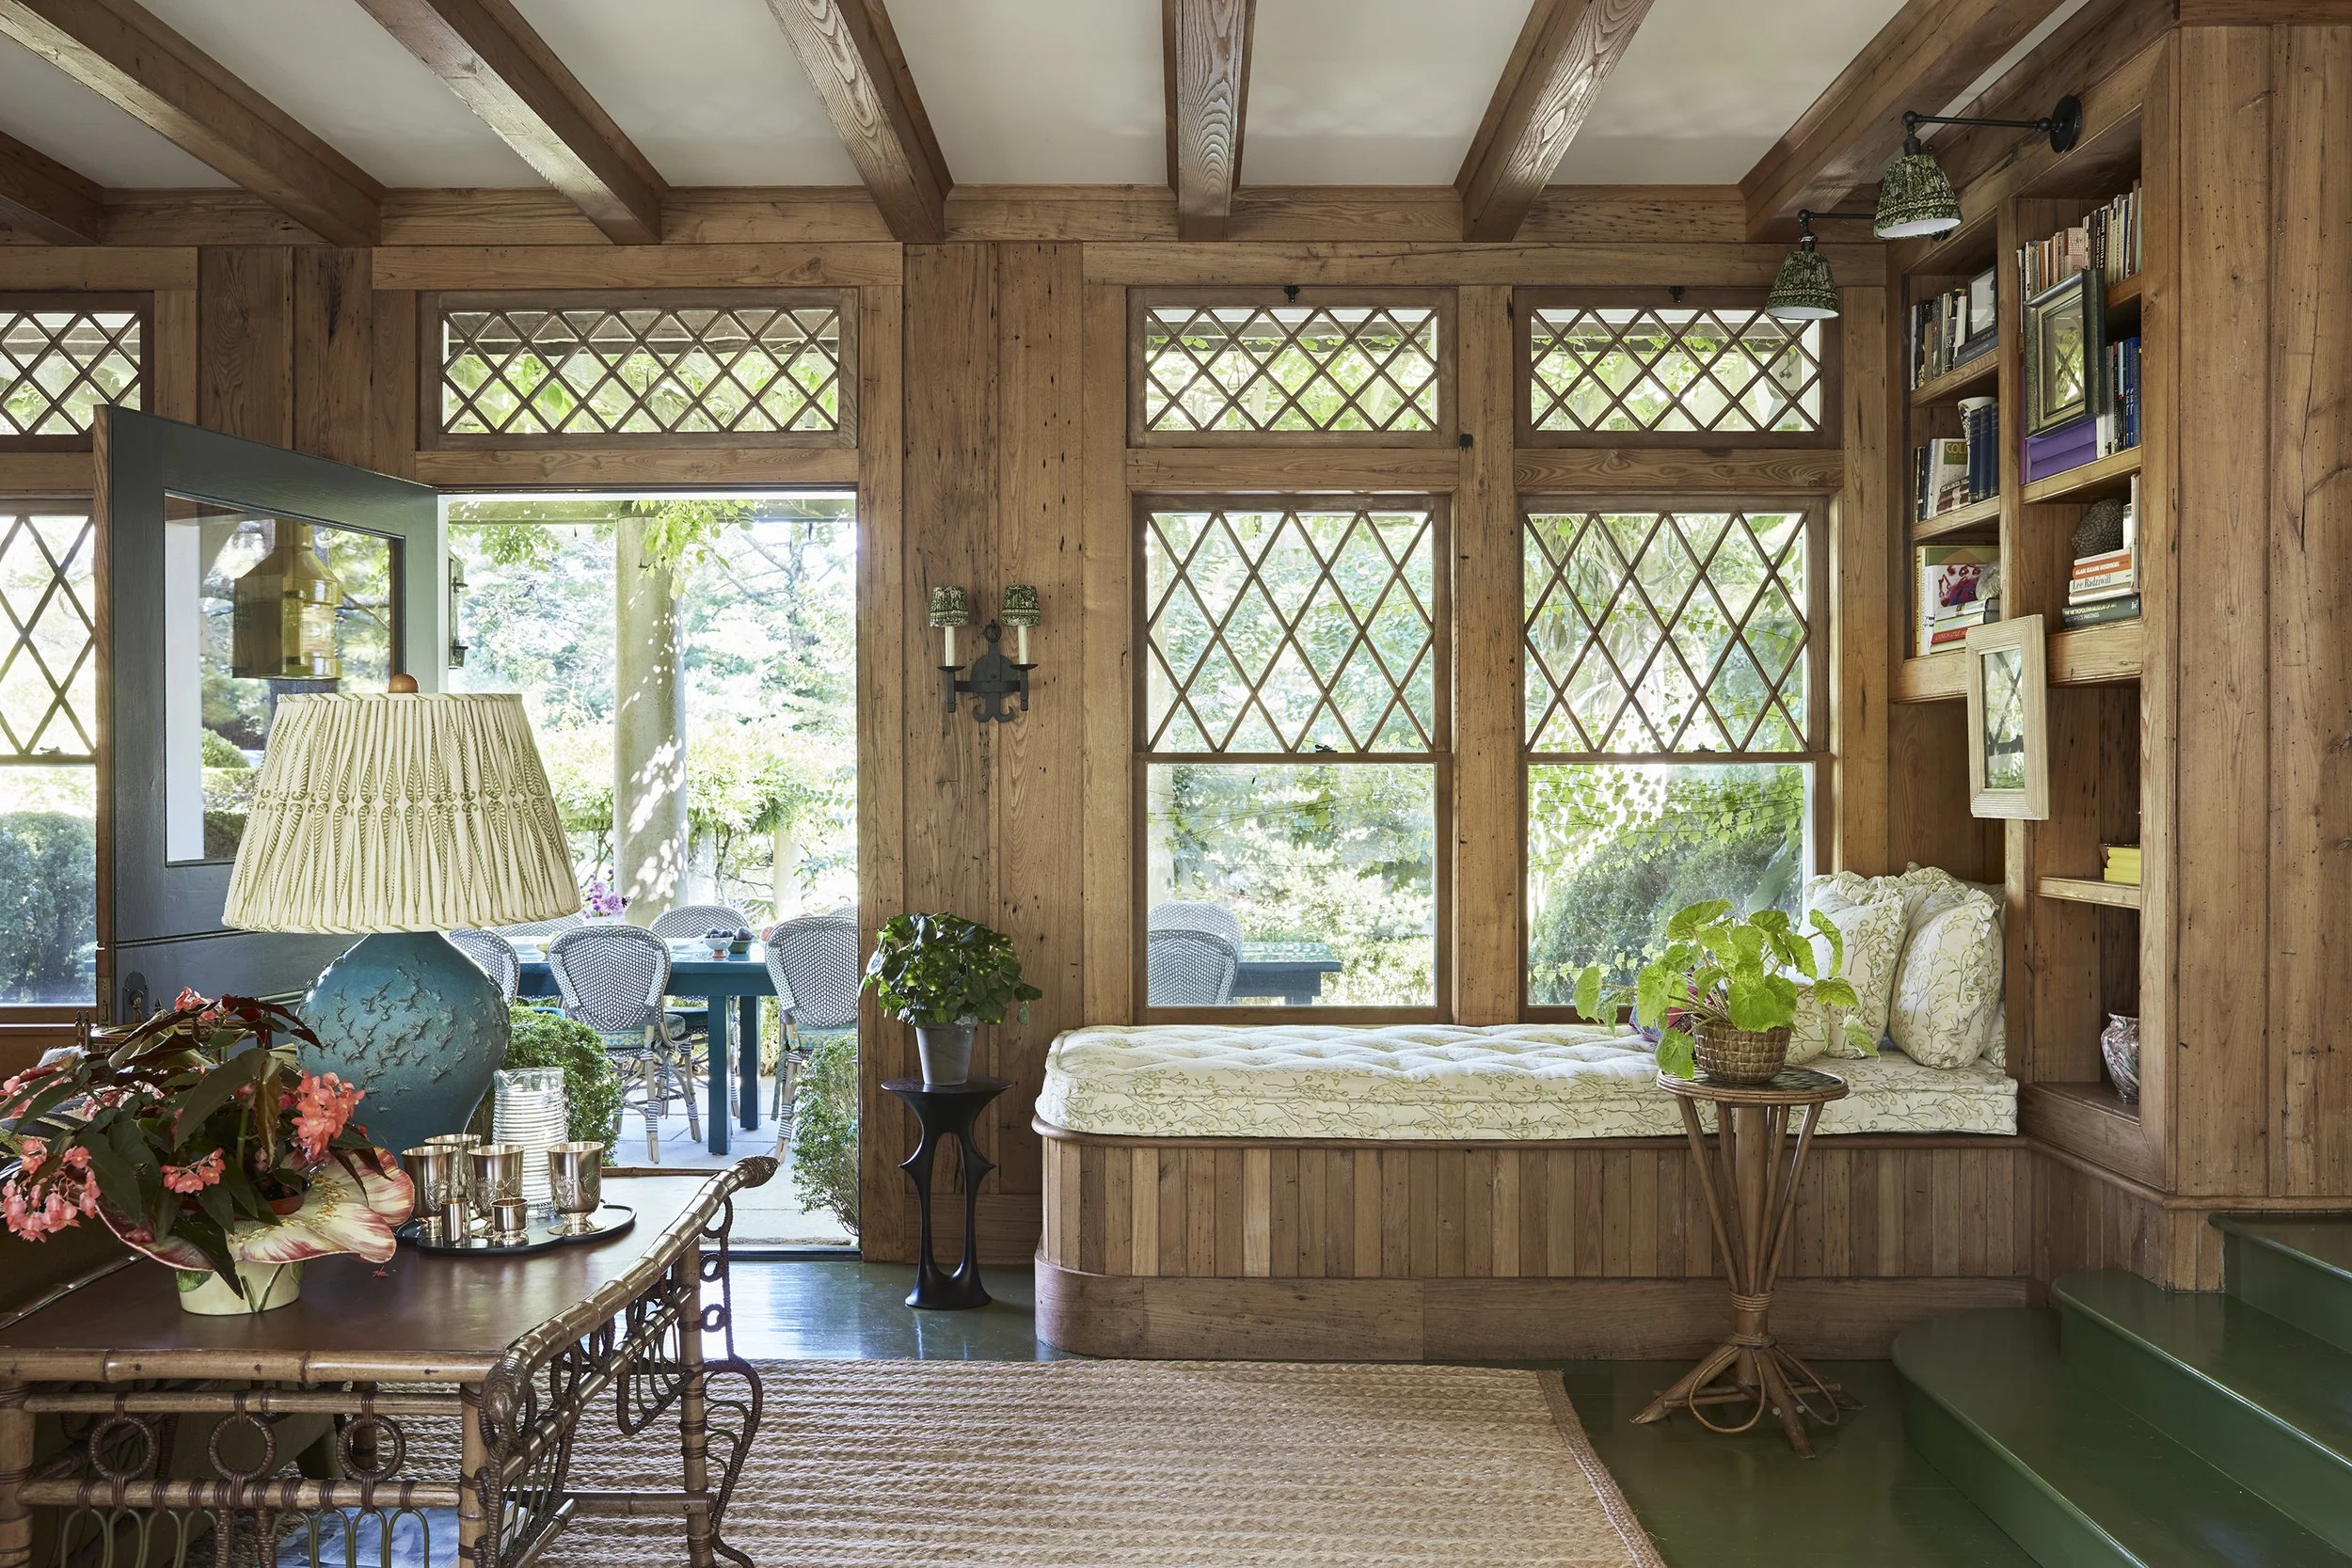
RIDGE ROAD
TOWNHOUSE
FIFTH AVENUE